Sunday, May 10, 2015

Plumbing & Boarding up the Window

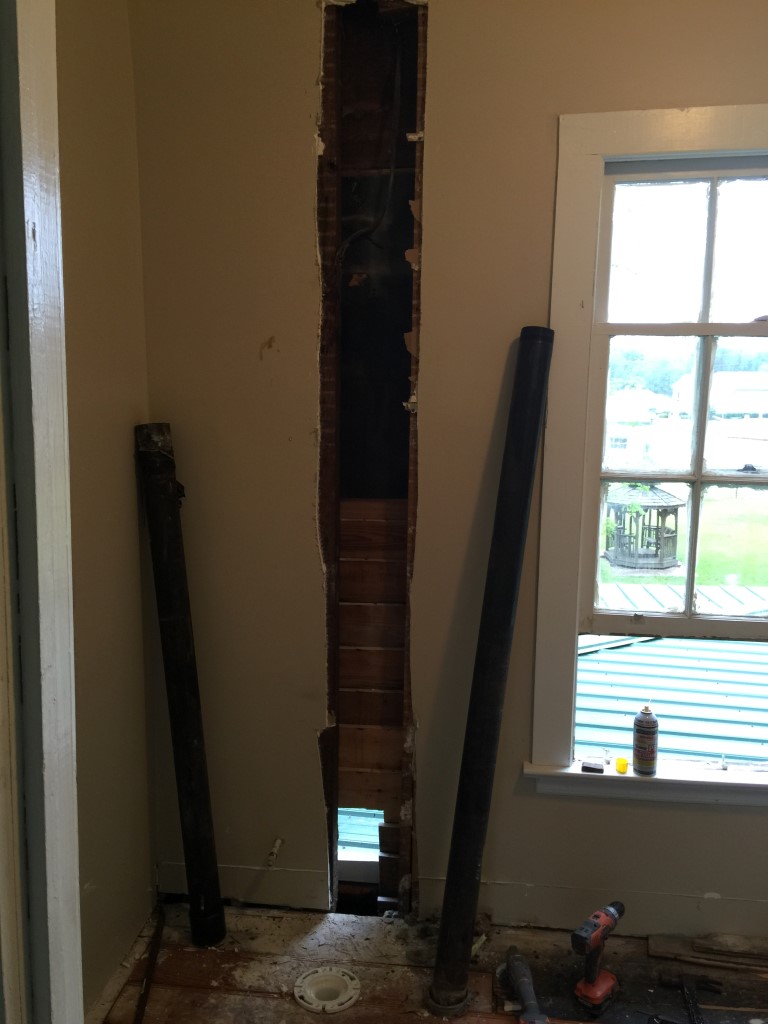
With the plumbing wall removed I was able to take down the old cast iron plumbing. I had to pull up the linoleum and some floor boards in the upstairs bathroom to access everything easily.


I also had to cut away some of the sheetrock in the wall to get the vent pipe out.


With all the old plumbing removed I was able to install new PVC.


With the plumbing done I went ahead and put up scrap 1x6's to shim out the upper walls in the Foyer just like I did in the Parlor.


I also boarded up the window opening with the 1950's paneling turned backwards.


It matches pretty well.I will sand the edges smooth and caulk before I paint. It should blend in pretty well.

Saturday, April 25, 2015

Sunroom Plumbing wall removal

The sunroom was originally a wrap-around porch that wrapped around from the front of the house. It was built sometime in the 1940's. There is a bathroom directly above the Foyer and the plumbing ran down the sunroom wall, It appears that the plumbing wall was built sometime in the 50's.


The wall is about 1' deep.

I made an interesting discovery when removing the wall.


There was a window here before.I wasn't expecting this because the stairs are on the other side of the wall.

Another interesting discovery is the stud in the wall, you can clearly see the saw marks on it.


Saw marks in a V shaped pattern like this are indicative of being cut with a hand operated pit-saw. Another interesting discovery is the "shoulders" in the window trim. You can see the notch in the siding where the trim jutted out further at the top than everywhere else. This is a Greek Revival characteristic that went out of fashion right around the mid 1860's. These two things almost surely date the house to the earlier of my two possible dates, 1859.


As you can see the doorway was originally a window also.

Monday, April 20, 2015

Parlor Ceiling and walls

The drop ceiling in the Parlor came down next.


The original plaster ceiling is in good shape!


The upper walls however had to come down.


I used some of the old 1x6's to shim out the upper wall to get the correct depth for the sheetrock.


Then I put up the sheetrock.


Saturday, April 18, 2015

Parlor Doorway Widening

I went back and forth on whether to widen the Parlor doorway. In the end I decided to do it because there are several other doorways that have been widened to 6'.


I'm really glad that I decided to do this because one of the main studs was almost completely turned to power by termites. It's no longer an active infestation but the damage has been done.


I cut the opening for the new entryway.


I checked the studs and found that even though they are load bearing there was no weight on them, so I cut them to height.


I then built a header beam out of some of the old 2x8's and 1x6's cut to fit. I also used the good main stud that I cut out in the place of the one that was damaged.


It makes a huge difference! I love the openness.

Friday, March 27, 2015

Office and Dining Room Floors

I went back and forth for a while on whether I should pull up the floors in the Dining Room and Office. The early 1900's heart pine floors were very pretty and it would be a lot less work, but if I left them there would be a lip between the Dining Room and the hall. In the end I decided to pull them up and I'm glad I did for a number of reasons, the biggest being that there was not a lot of meat left on them and sanding them would most likely have caused them to split.


These are the floors in the Office, which we have begun calling the Christmas room because of the red and green alternating floor boards.

I sanded a small area and wet it to get an idea of what it would look like, The color is a bit off but it's enough to see how red it is, I'm wondering if they are Cedar.


An interesting discovery I made while working in the office is the original walls. Sometime in the Victorian era they built another wall next to the original to make pocket doors (which are gone of course). I pulled off the trim that covered the opening and found out that the original walls were wide plank wood, each board is at least 10" wide.


Friday, March 20, 2015

Parlor Floors

I pulled up the 50's White Oak flooring in the Parlor and made an interesting discovery. The original floors were hand painted with a faux wood grain to look like Curly Maple.


I'm not sure of the era of this, it could be Victorian or Antebellum. I'm leaning toward Victorian.

I am going to try to save this but it is going to be difficult. I have a lot of nail holes to repair and there is some pretty heavy wear in a few places. I think I can fix the nail holes by filling them with white wood putty then using a stain to recreate the "grain" in that area. I think golden oak will probably be a good match for color, I will have to do a little experimenting to find out.

Wednesday, March 18, 2015

Hall Floors

After taking down the drop ceiling in the hall I turned my attention to the floors in the hall. The original floors are random width wide plank floors that are over 1 1/4" thick. I'm not completely certain what they are made of (Pine, Cedar, or Cypress maybe) but they glow beautifully when refinished.

These floors were covered over in the early 1900's downstairs with 3 1/4" heart pine, then to make matters worse in the 1950's they pulled up the early 1900's floors in the foyer and parlor and put down 2 1/4" white oak flooring. The end result was flooring that went in different directions in each room.

Because it looked awful and because I'm a purest I decided to pull these up and go back down to the original floors.


As I pulled up the flooring I noticed something that had me quite confused for a while.


You can clearly see the outline of the previous staircase. But this type of staircase that goes up a few steps to a landing then turns is purely Victorian, but the floor beneath is was bare which would suggest that it was original. I then remembered that back when this house was made in the 1850's floors were not finished but bare wood.

It made more sense now, there was another staircase here BEFORE the Victorian staircase. More than likely when it was removed and the Victorian staircase was installed the floors were still unfinished.

I pulled up all the wood in the front hall then pulled up all the wood in the back hall. I had to be very careful to not damage the wood I was pulling up so I can save it, but also be very careful to damage the original floor as little as possible.